
Client
Sattva Group
Location
Whitefield, Bengaluru
Sector
Corporate Interior
Scope
Office Campus Fit-out
Concept
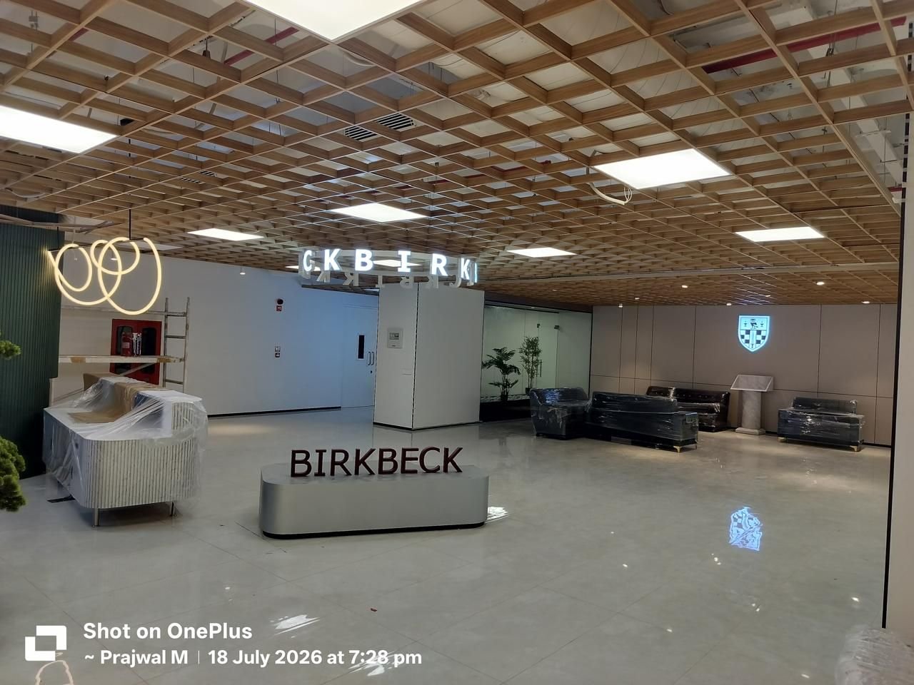
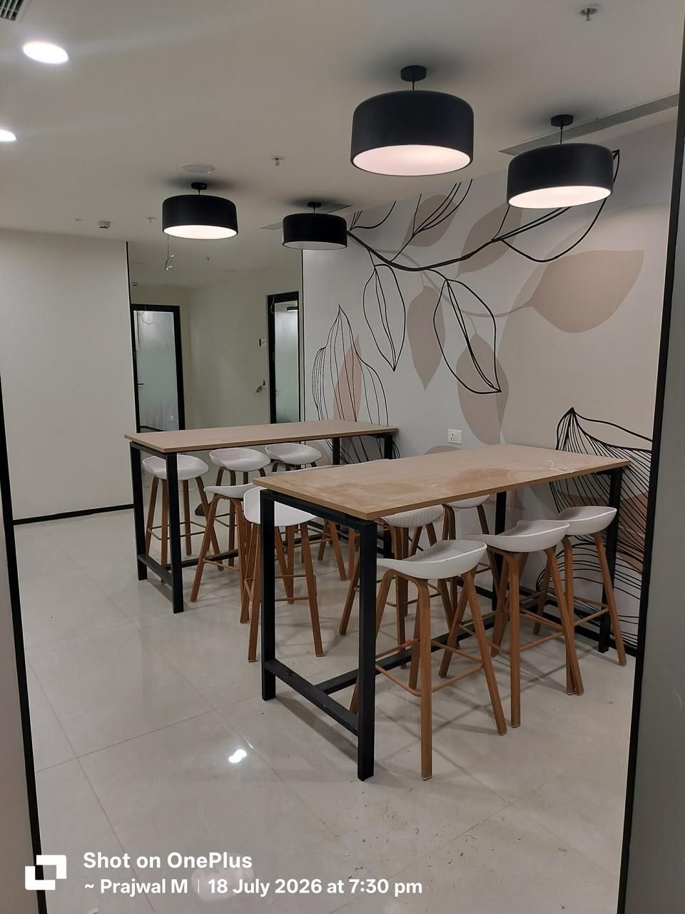
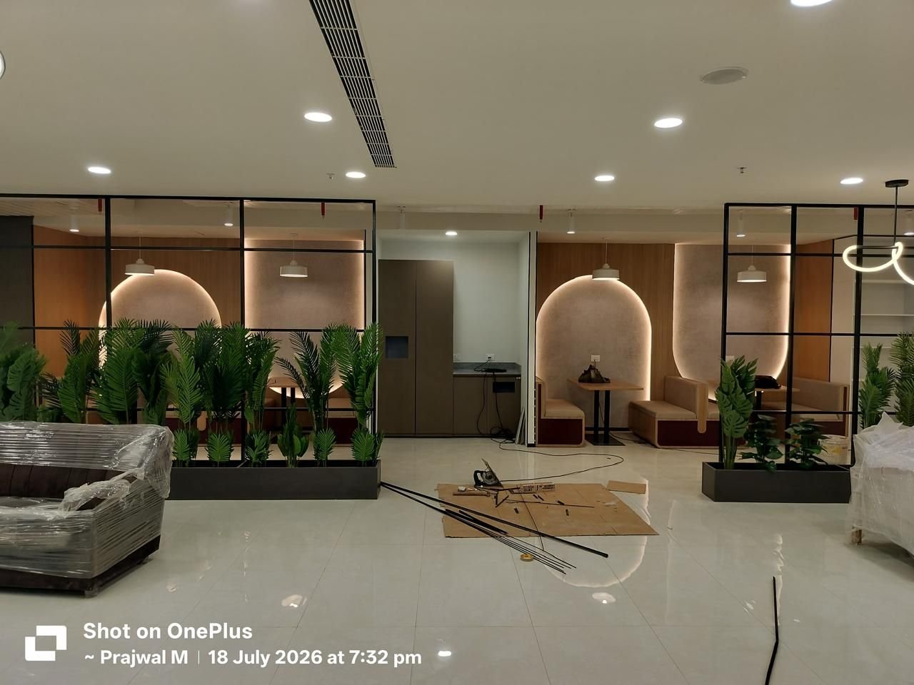
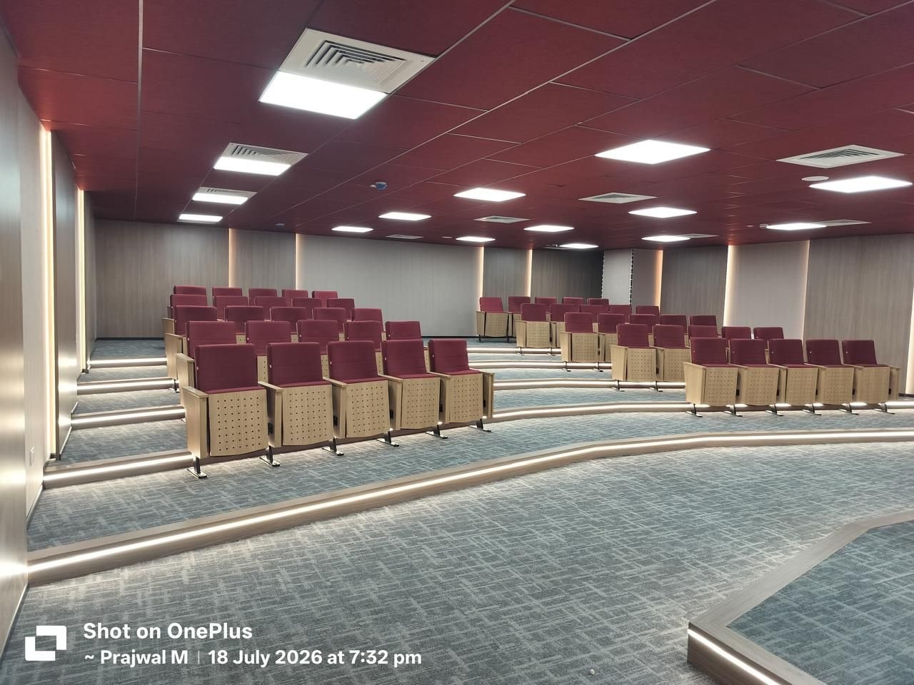
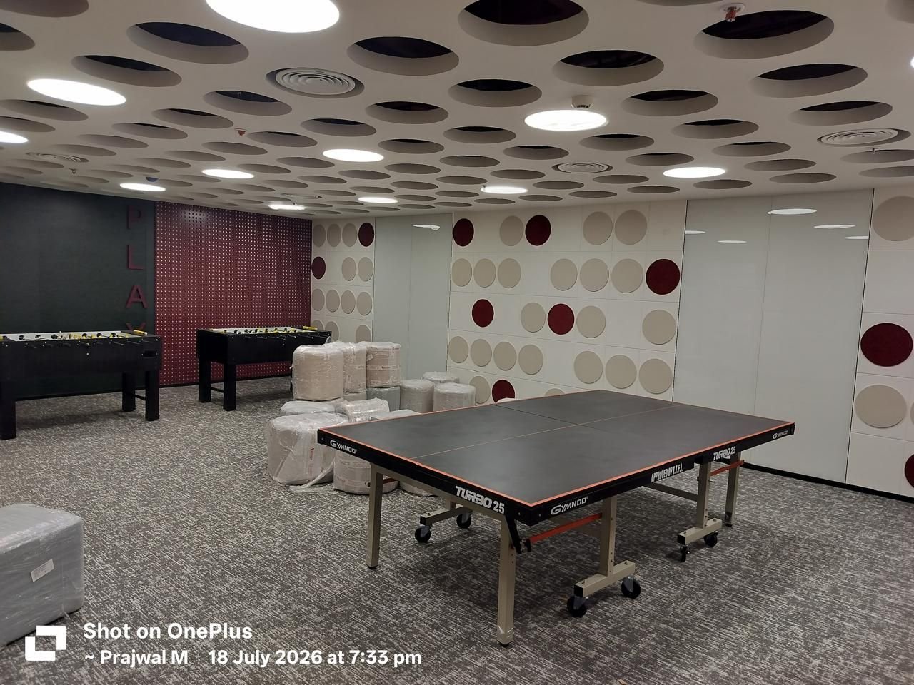
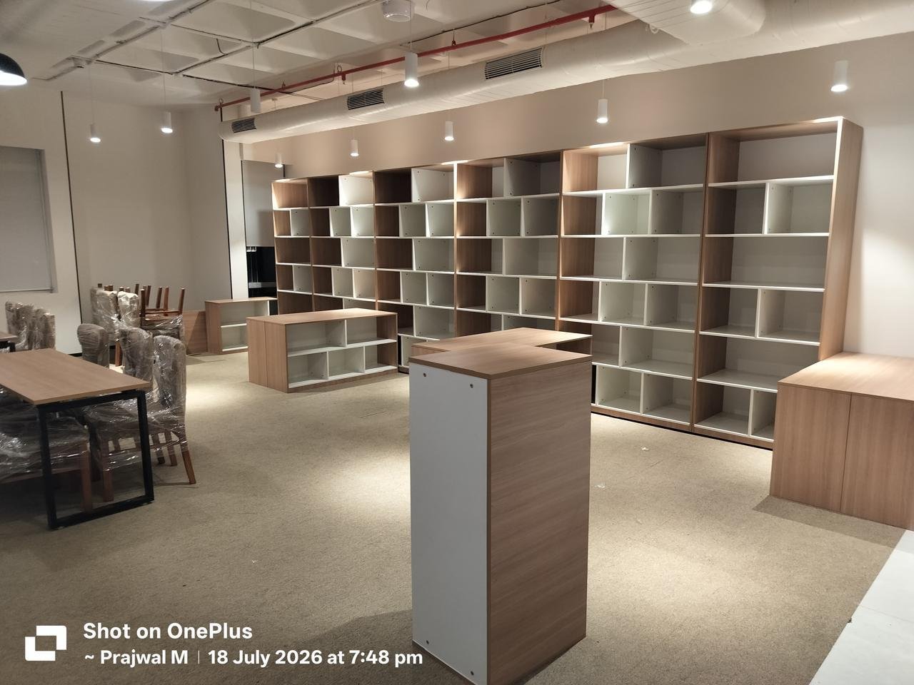
A large-scale office campus fit-out spanning reception, collaboration lounges, a tiered auditorium, boardrooms, and a library and resource zone.
The Challenge
Multi-zone campus fit-outs need one team coordinating very different space types — reception, breakout, presentation, and recreation — to a single design language and handover date.
The Solution
Tejas ran civil, MEP, carpentry, and furnishing under one contract across every zone, from the reception's timber ceiling grid to the auditorium seating and library joinery.
Materials & Finishes
- Timber slat ceiling grid
- Tiered auditorium seating
- Custom library shelving
- Acoustic wall panelling
- Branded wayfinding graphics
More Corporate Interior Projects
Let’s Create a Space That Represents Your Business
Tell us about your project, and our design team will help you take the next step.